
Floor Plans

Floor Plans – Sleeps up to 28
Ground Floor
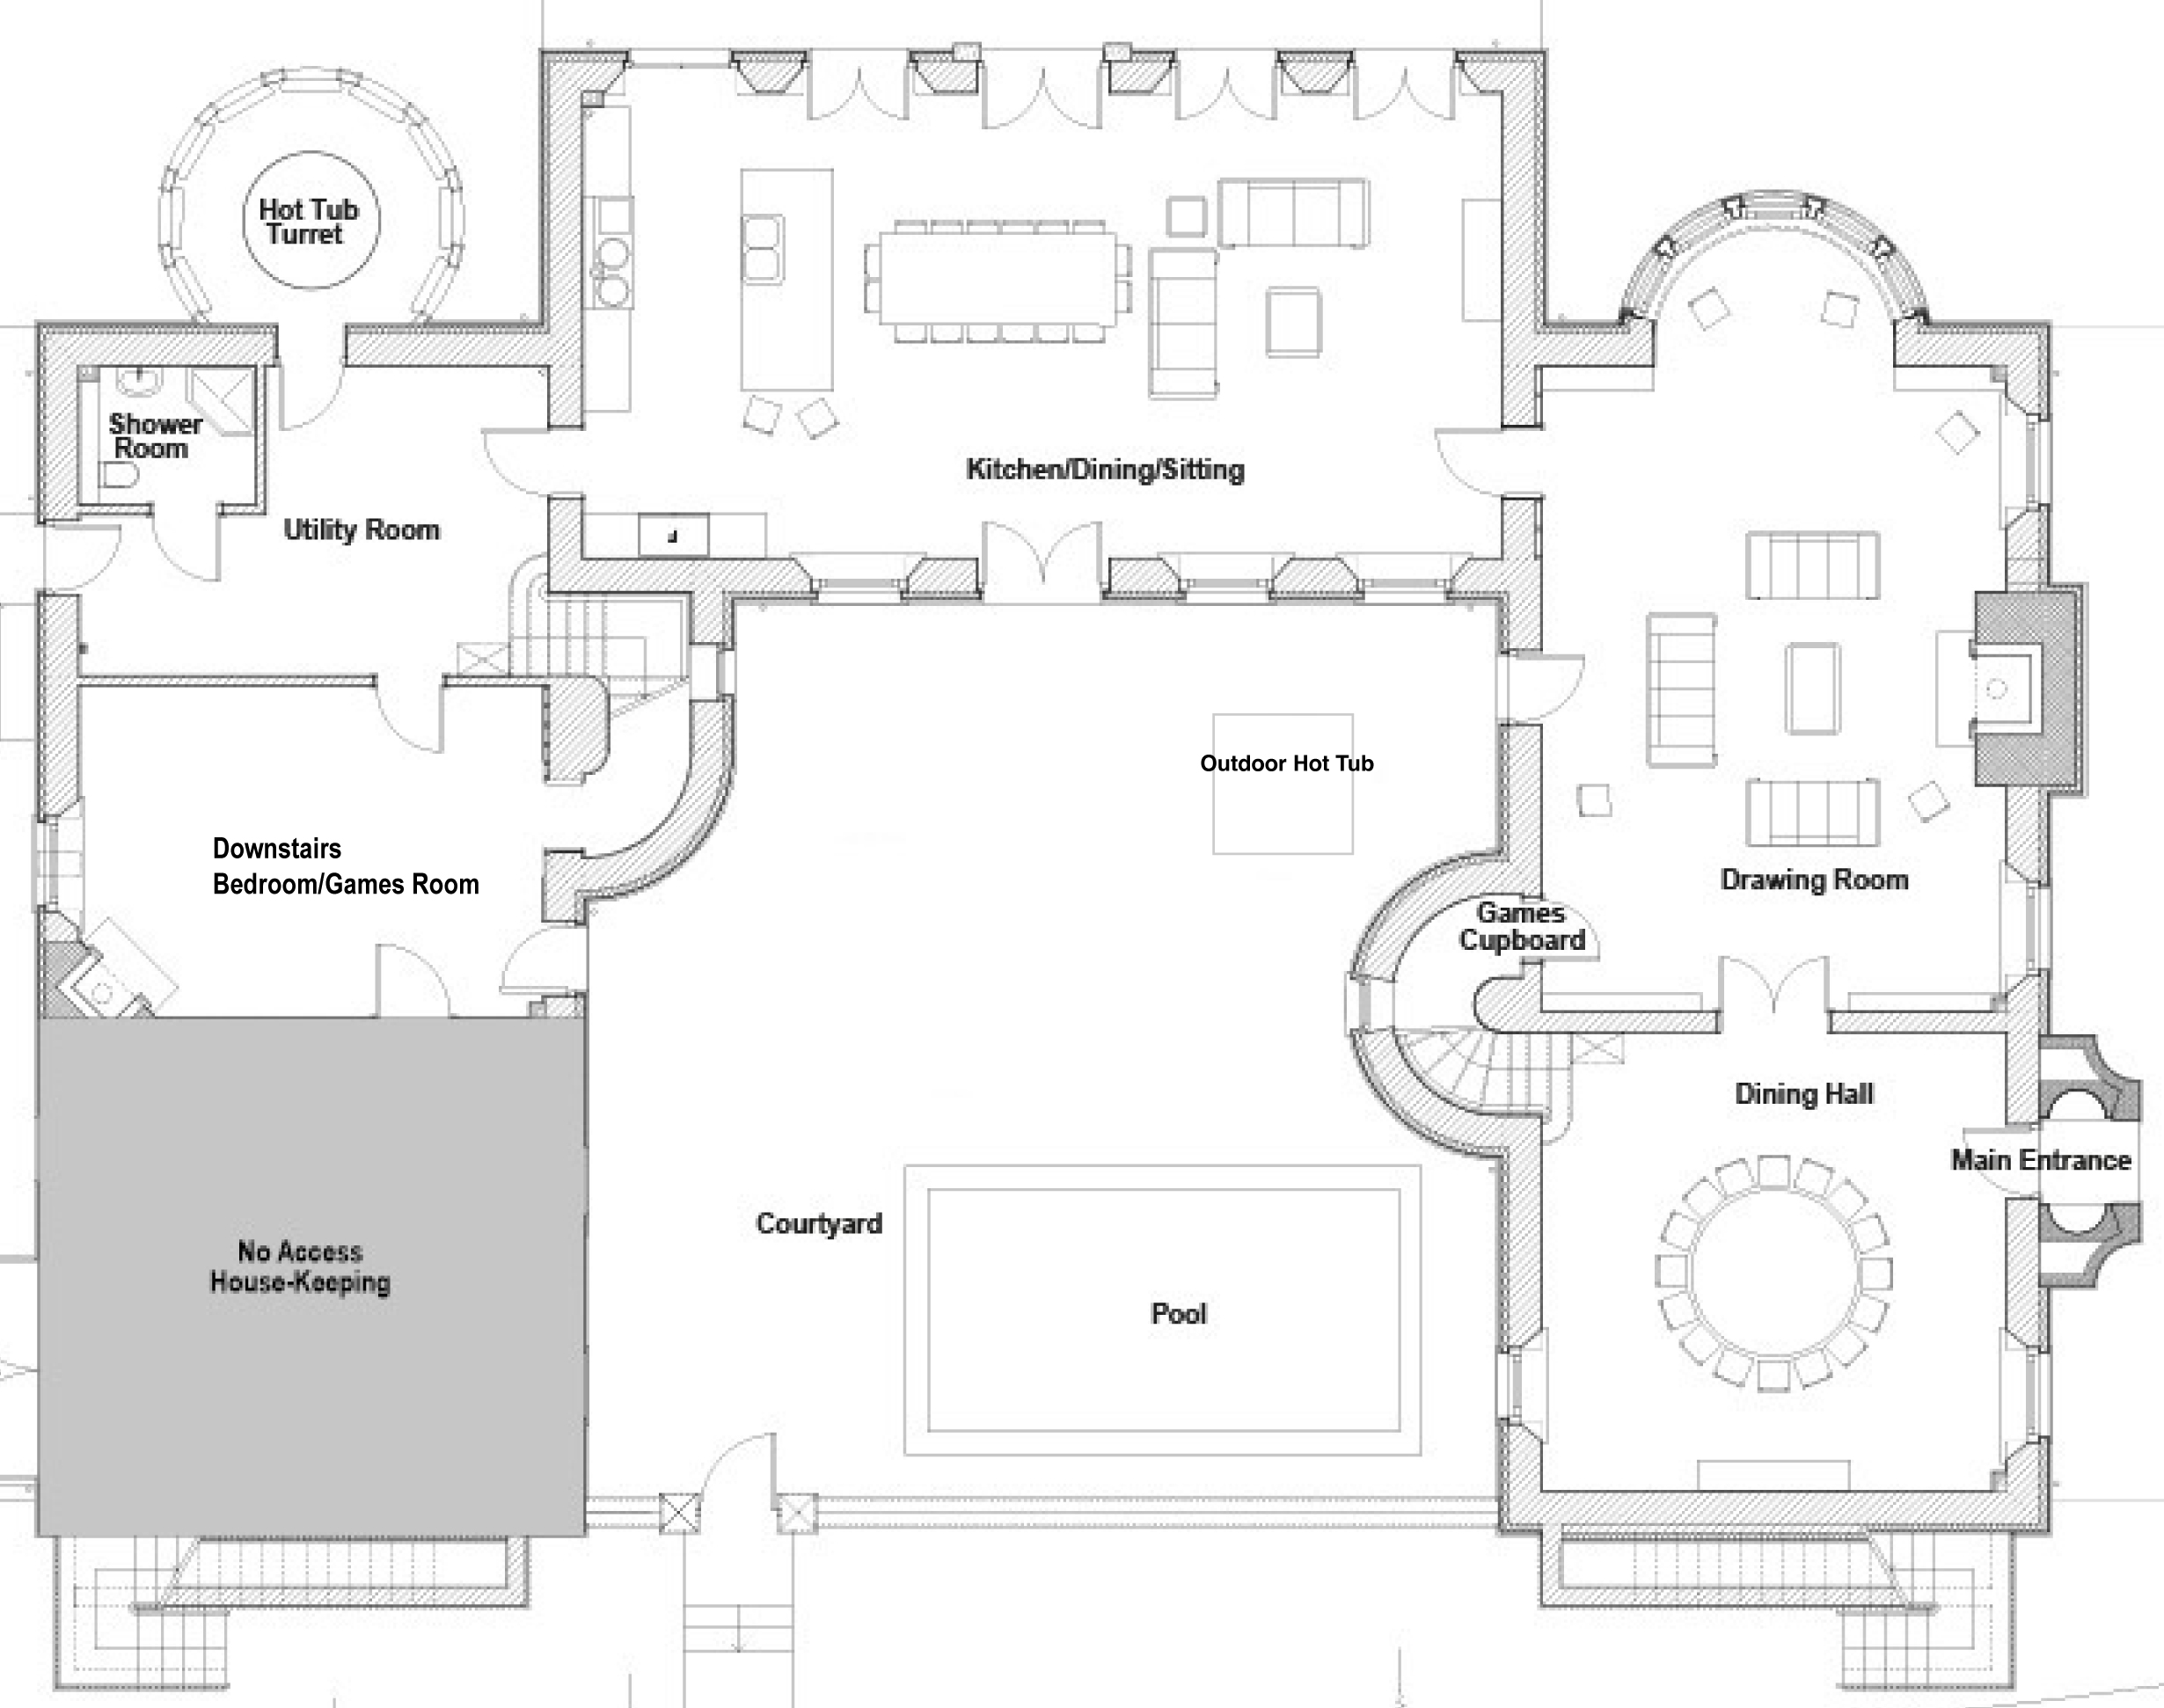
Dining hall
Drawing room with open fire
Kitchen living room
Doors leading to courtyard
Covered heated swimming pool
Indoor hot tub in it’s own turret
Outdoor hot tub
Cloakroom with shower
Utility room
Games room with sofa bed
First Floor
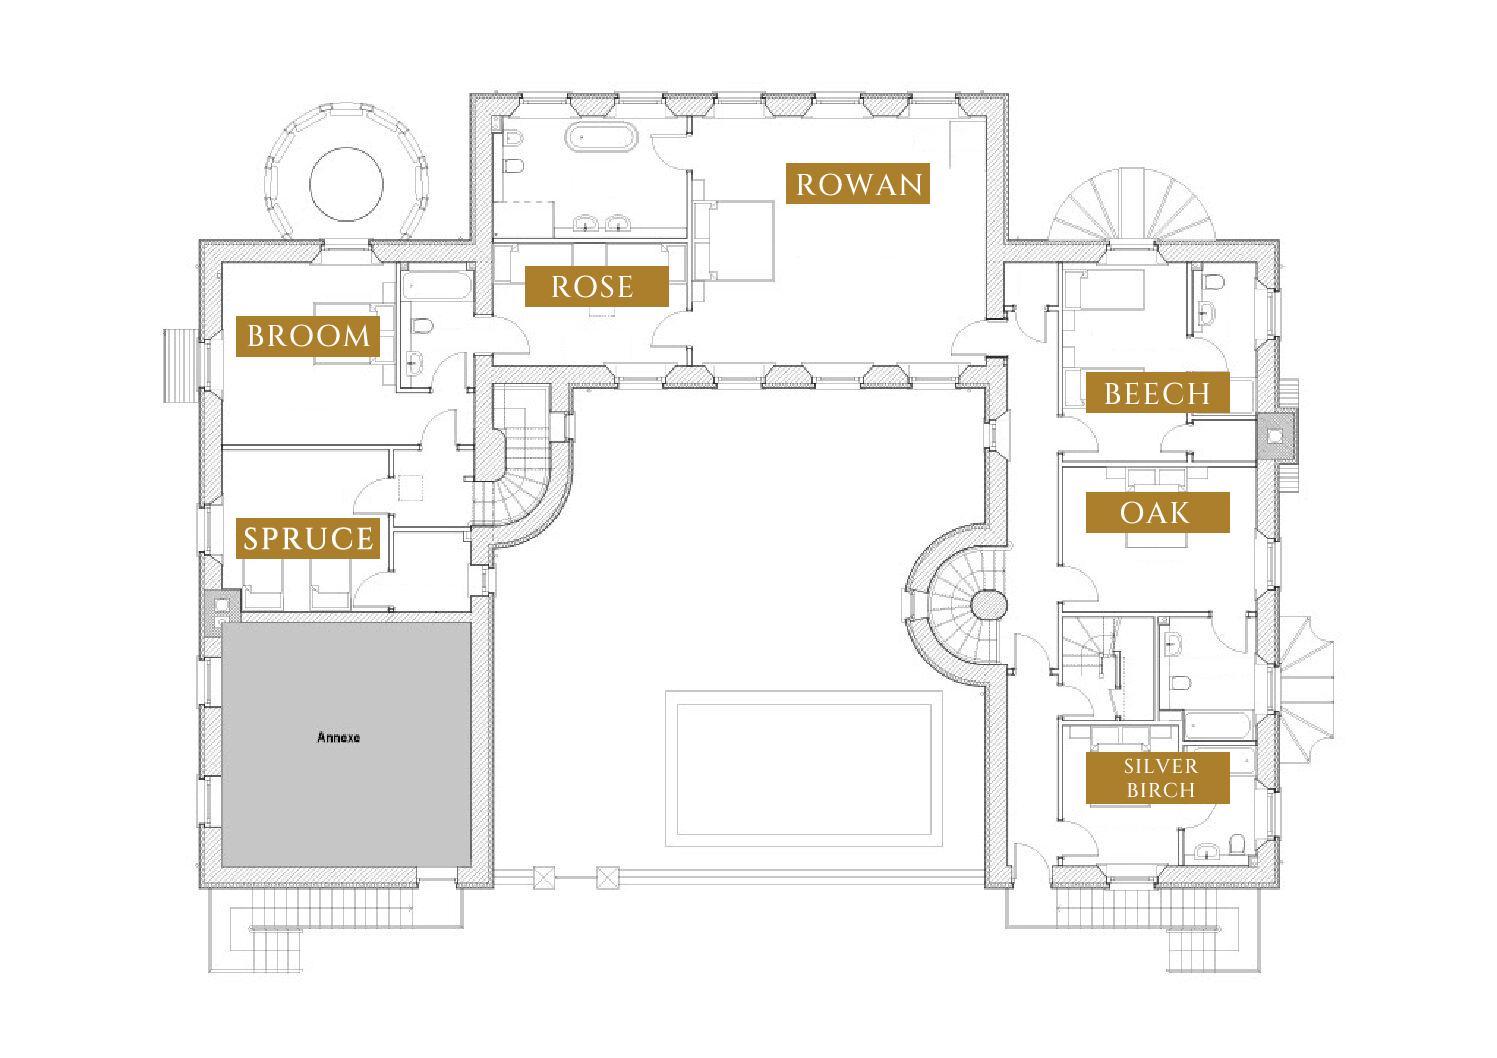
Rowan – Master en-suite bedroom
Rose – Bunks Room for 4
Beech – Twin en-suite
Oak – Silver Sleigh double en-suite
Silver Birch – Twin en-suite
Broom – Four Poster en-suite
Spruce – Twin en-suite
2 Rollaway beds can be added at £30 per bed per night
(Oak – 1, Rowan – 2, Broom – 2)
Second Floor
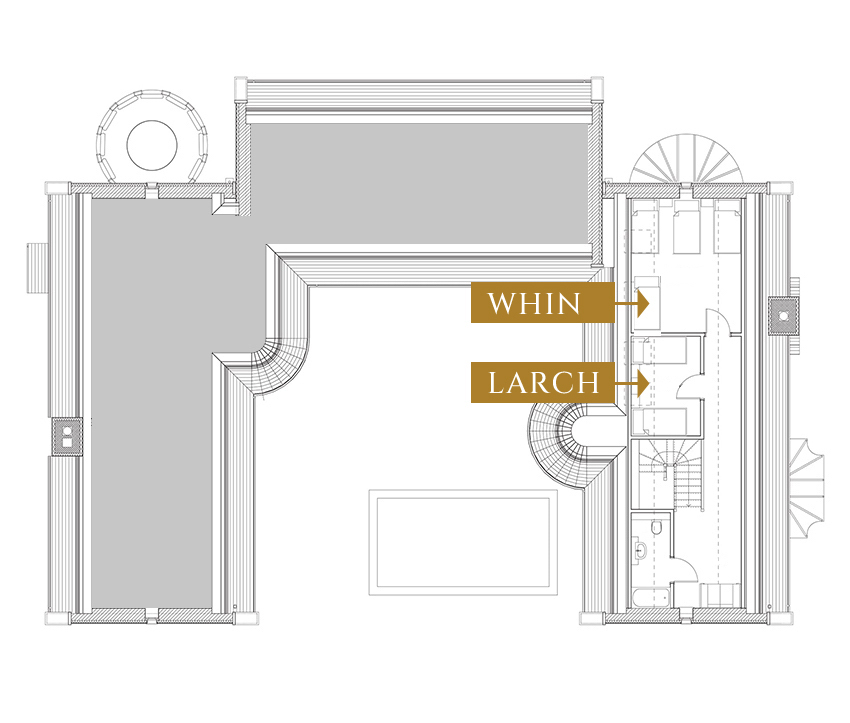
Whin – Quadruple
Larch – Twin room
Shared bathroom
Landing with seating
The Annexe First Floor
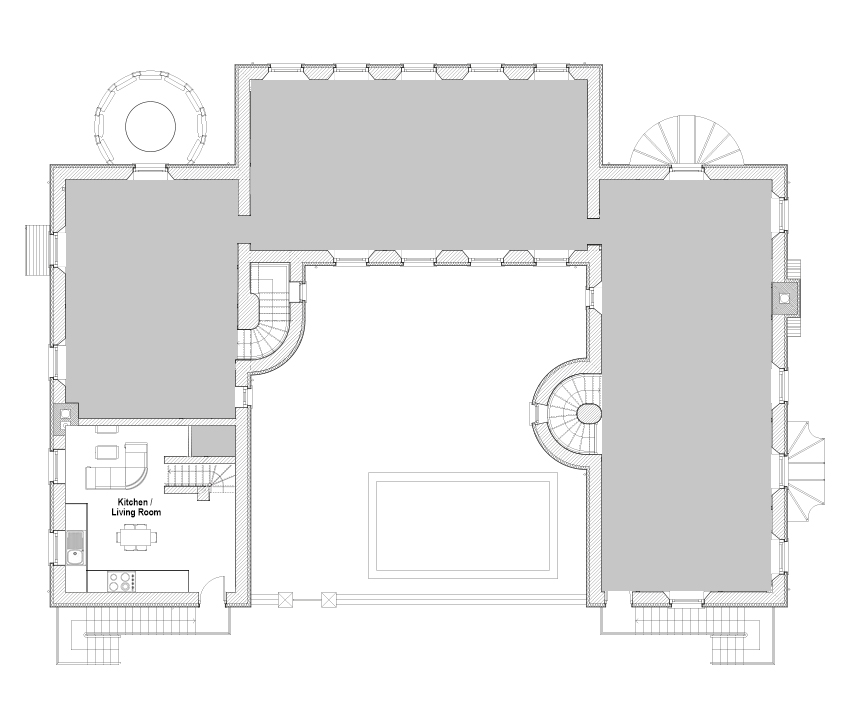
Kitchen/Breakfast/Living Room
The Annexe Second Floor
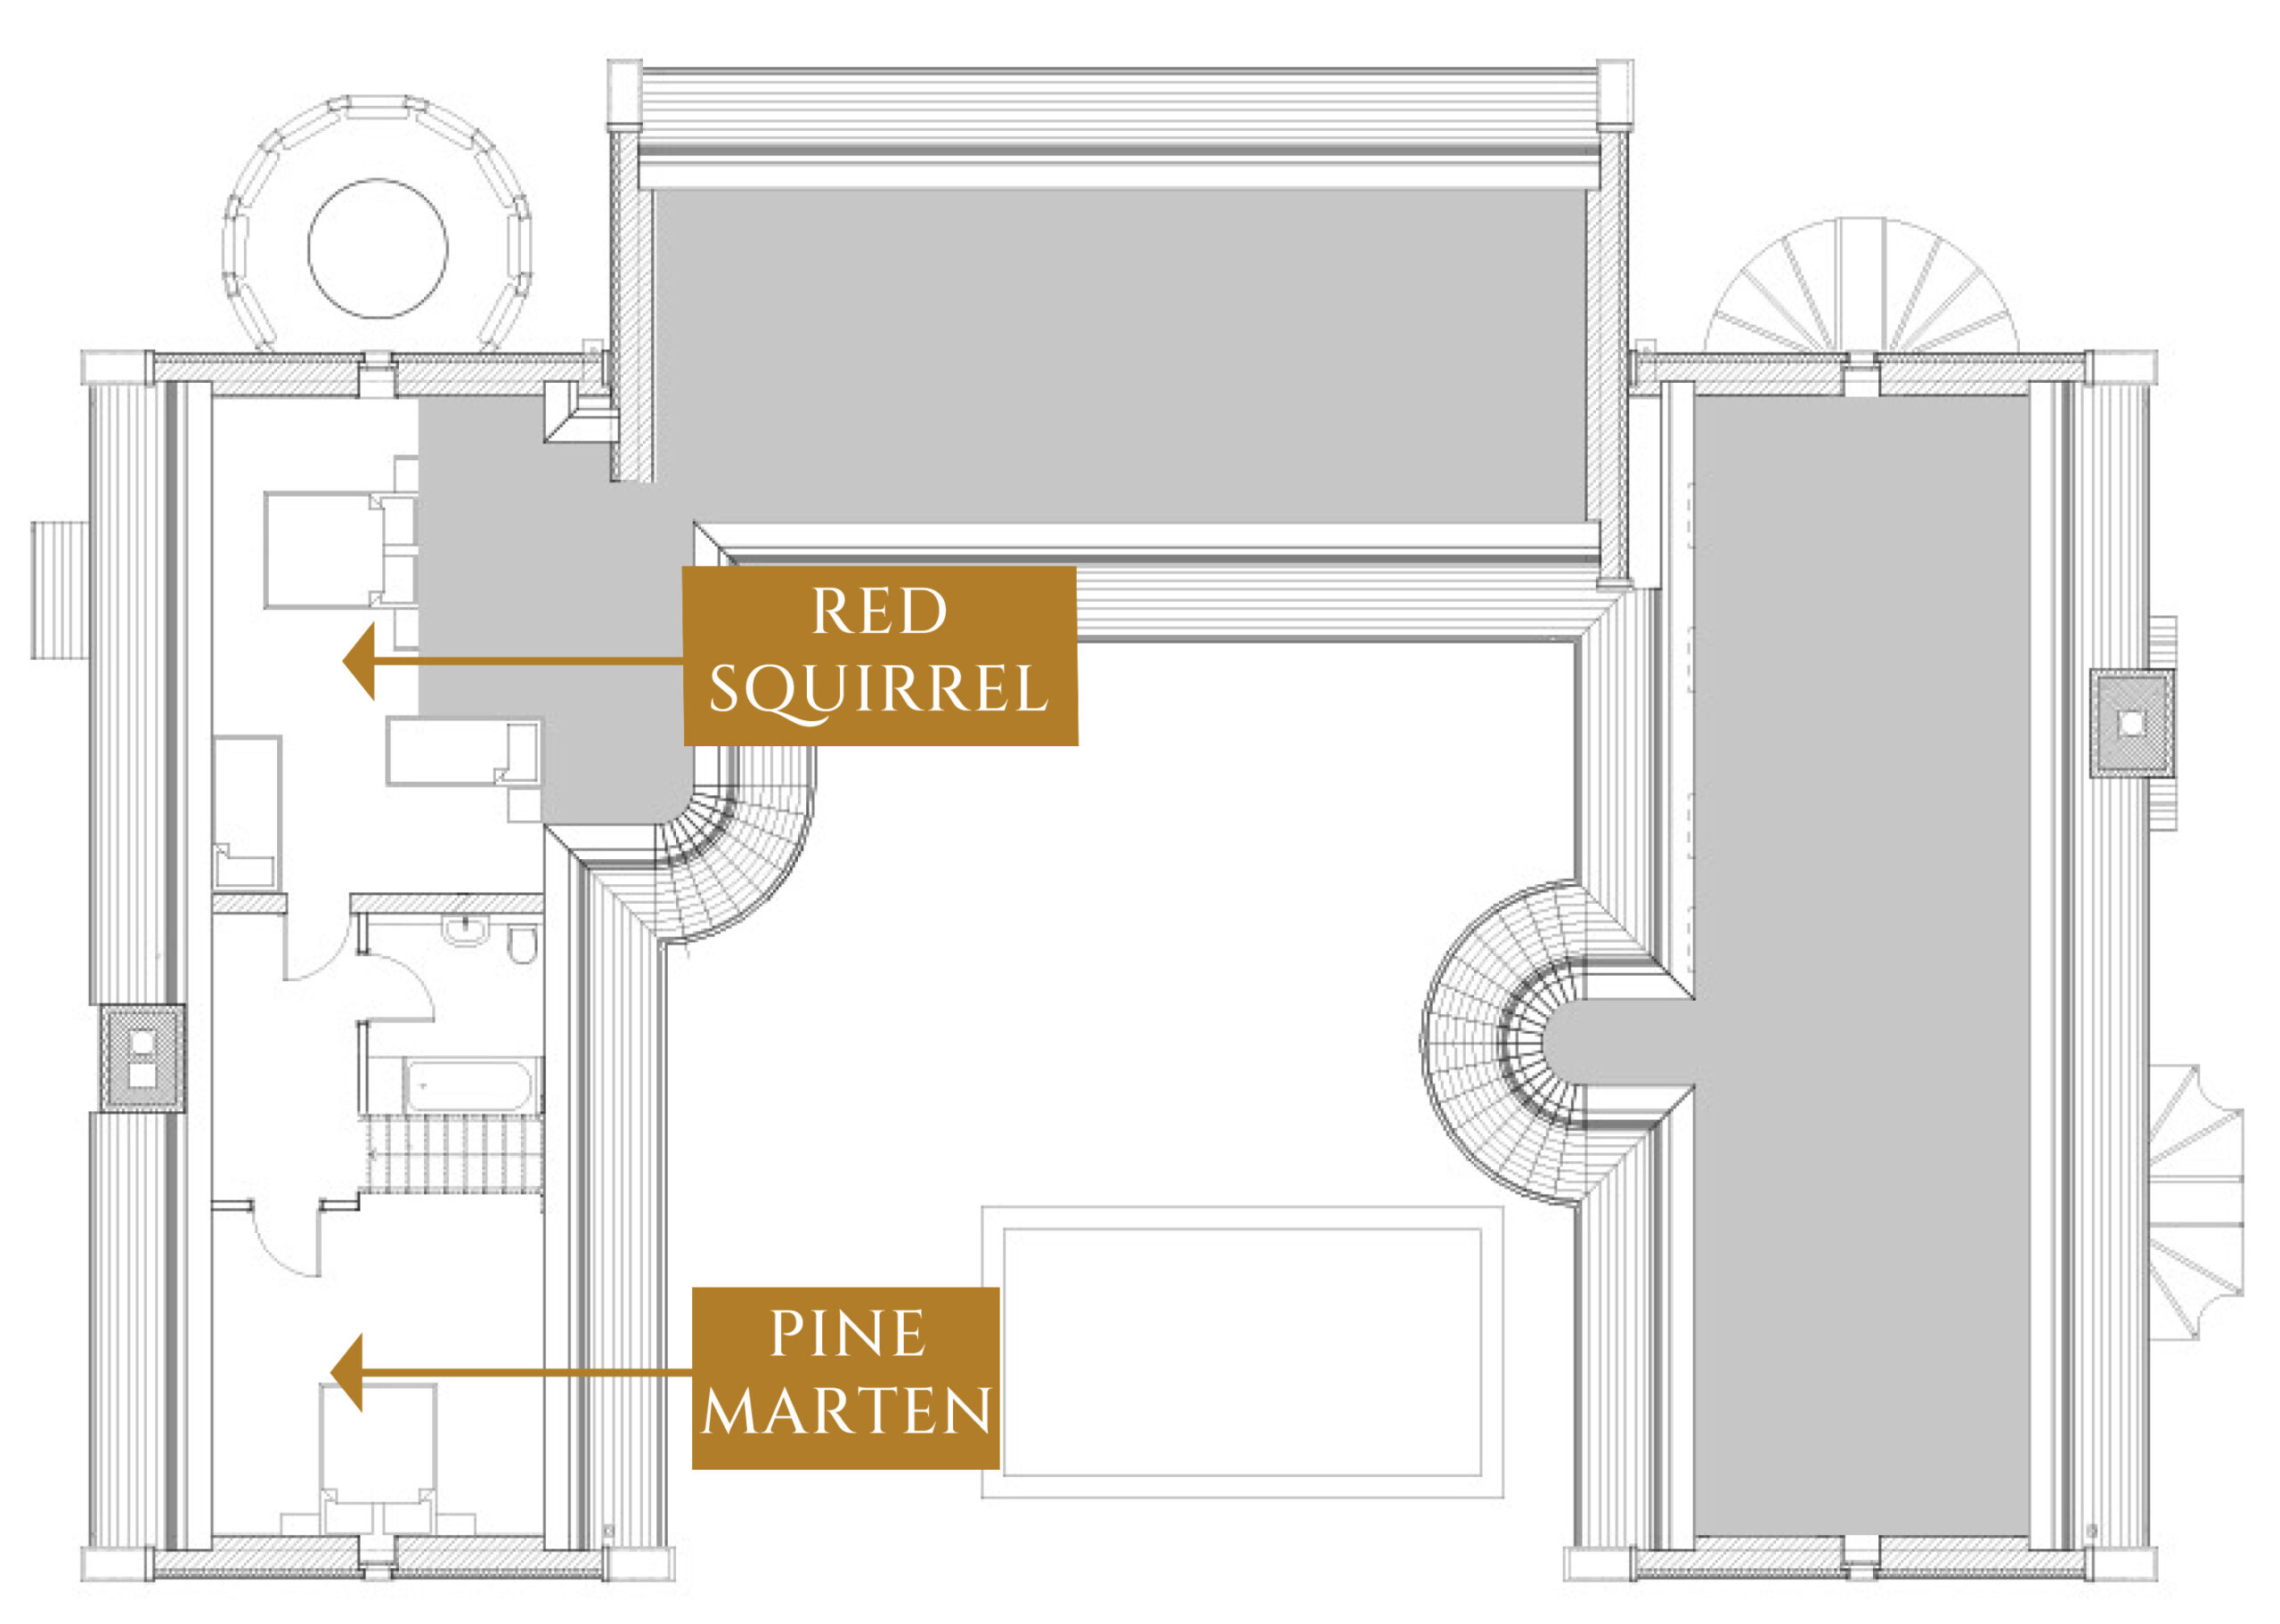
Pine Marten – Super Kingsize Double
Red Squirrel – Family Room, 1 Double and 2 Single Beds
Find us on What Three Words app: ///balancing.sculpting.planting

Alexander House Auchterarder, Perthshire, Scotland. PH3 1PW
+44 (0) 7984 786994